12605 W ROANOKE Avenue
SEE ALL PHOTOS
12605 W ROANOKE Avenue
Courtesy of HomeSmart, Ivan Mendoza Listing Contact: 602-550-4262 
Sold

12605 W ROANOKE Avenue

12605 W ROANOKE Avenue, Avondale, AZ 85323

$380,000
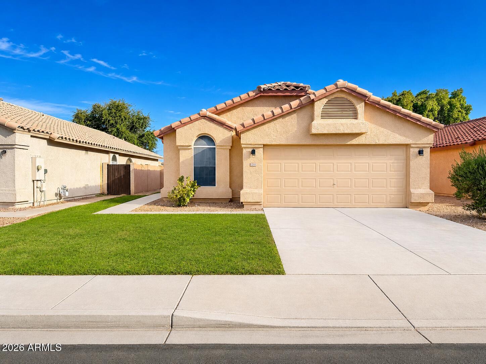
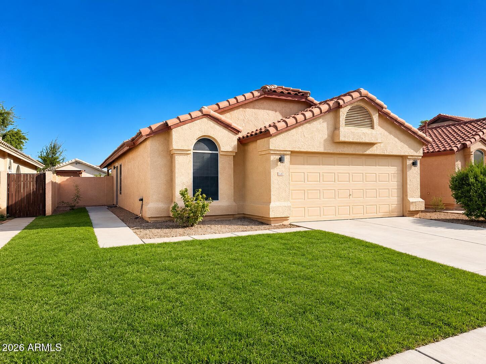
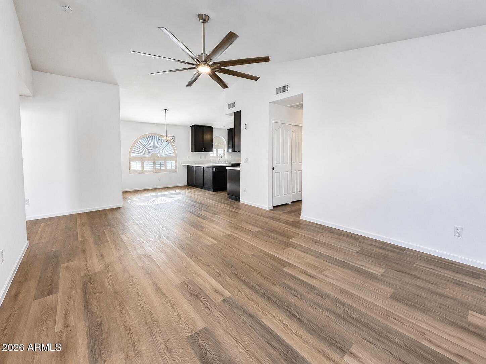
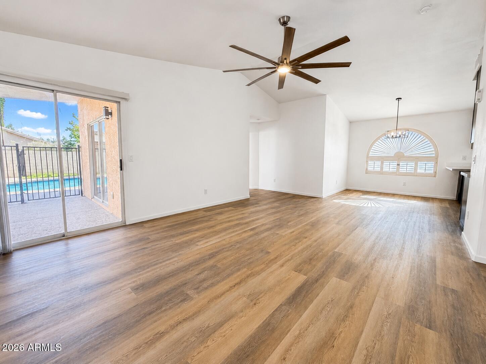
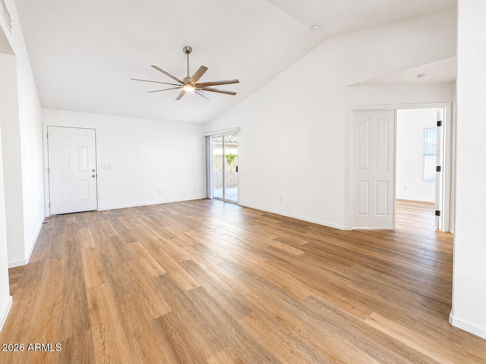
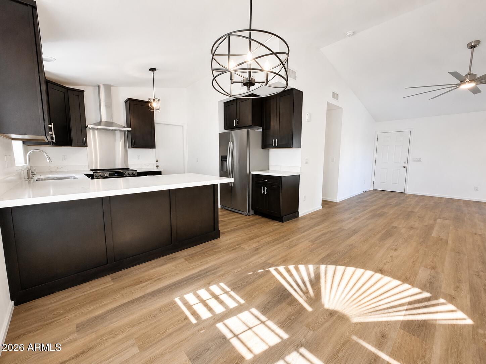
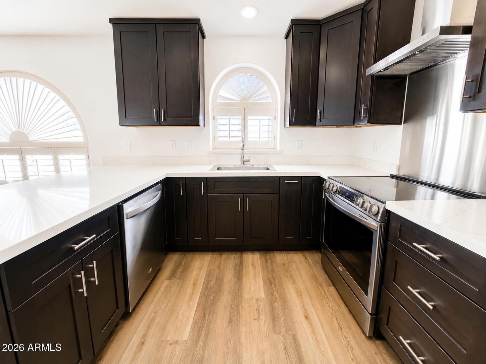
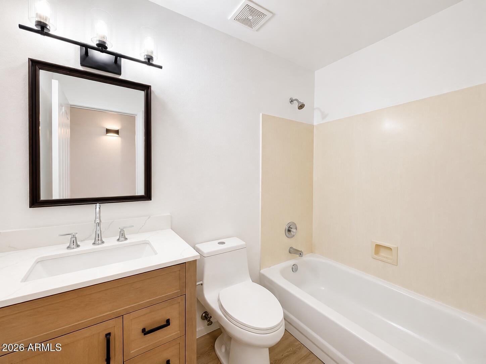
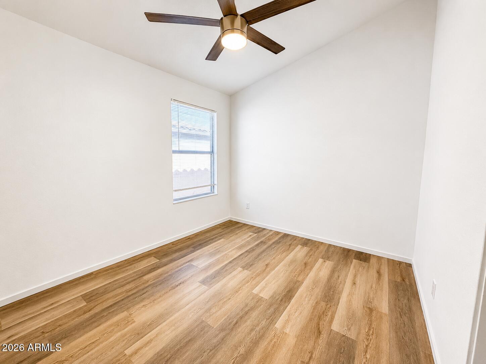
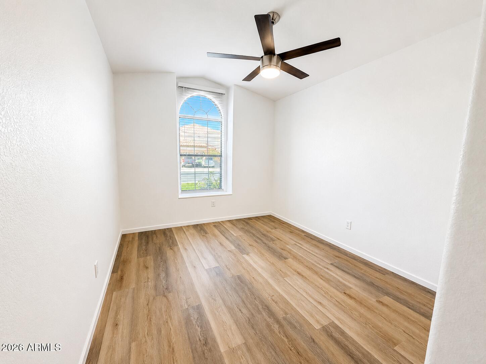
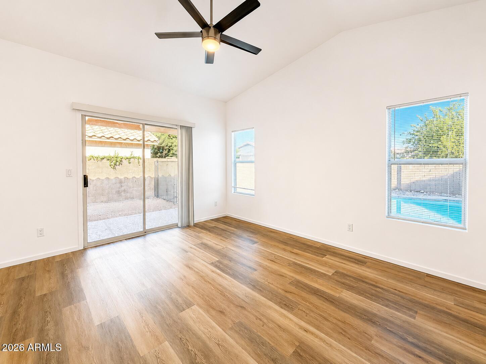
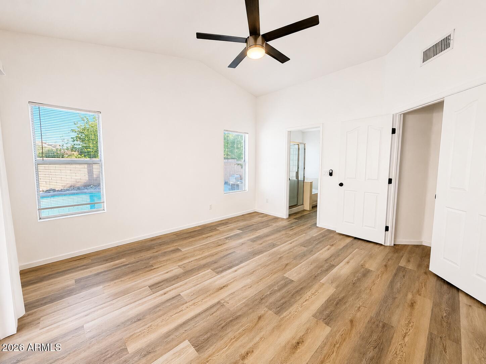
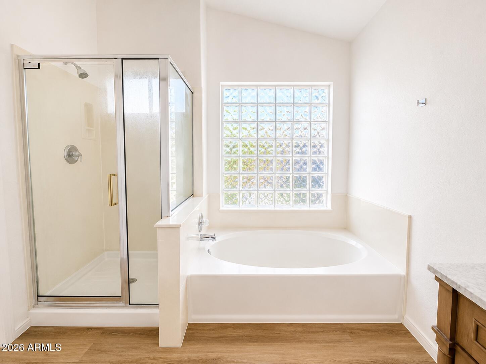
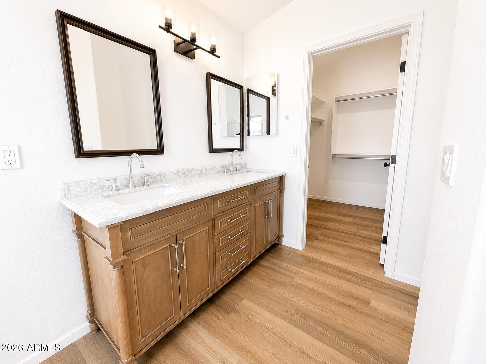
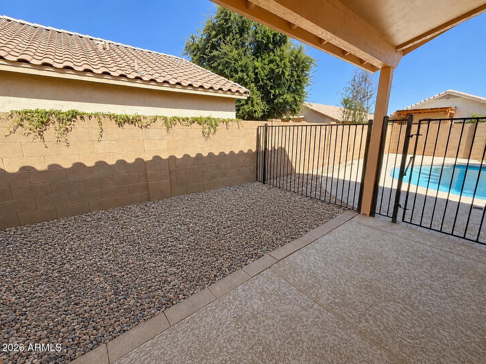
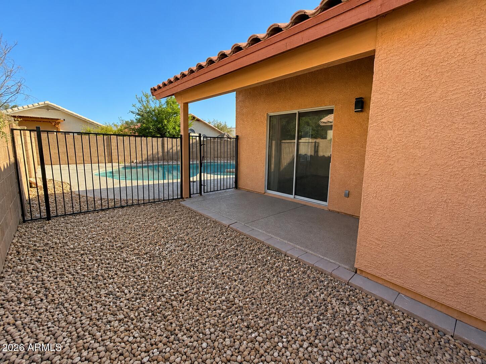
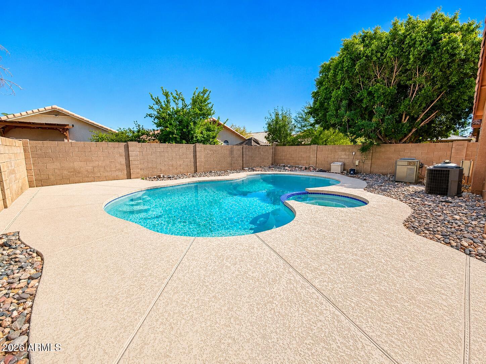
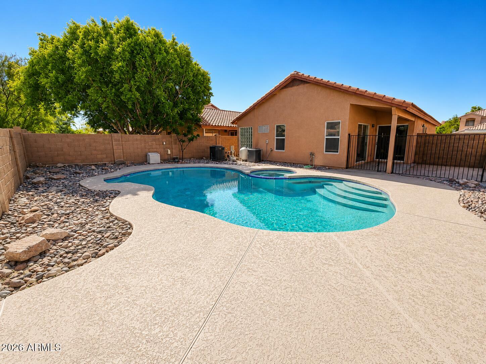
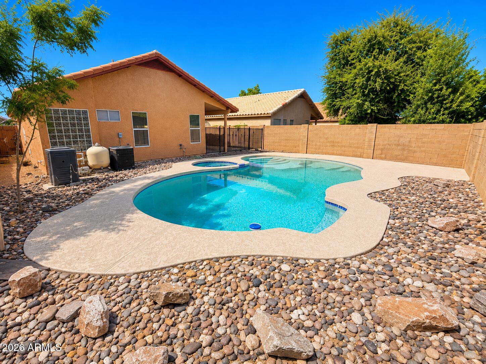
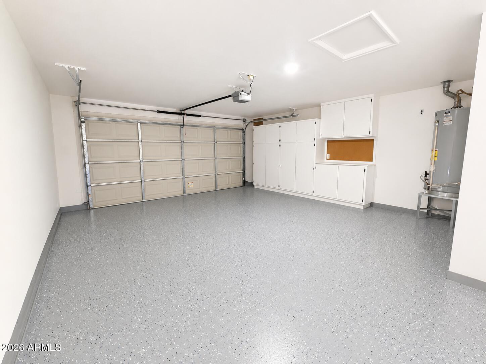
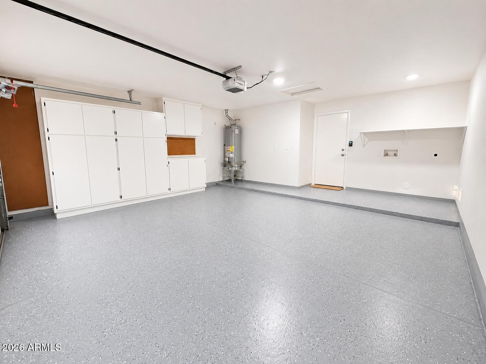
Welcome to this beautifully remodeled home featuring three bedrooms, two bathrooms, and a spacious two-car garage. This move-in-ready property offers a stunning, fully updated kitchen with modern finishes, quality cabinetry, stylish countertops, and updated appliances. New flooring throughout the home creates a fresh, cohesive look, while the remodeled living spaces provide both comfort and functionality. Step outside to your private backyard retreat featuring a heated swimming pool and relaxing Jacuzzi, perfect for year-round enjoyment and entertaining. Combining modern upgrades with inviting indoor and outdoor living, this exceptional home is ready for its next owner.

3
beds

2
baths

1,290 Sq.Ft. LIVING AREA

5,220 Sq.Ft. lot

Adrian Reyes

Adrian Reyes

Features & Amenities

Interior

  • total bedrooms3
  • Total bathrooms2
  • full bathrooms2
  • Laundry room In Garage, Wshr/Dry Hook Up Only
  • Flooring Vinyl
  • APPLIANCES Refrigerator, Dishwasher, Disposal, Gas Cooktop
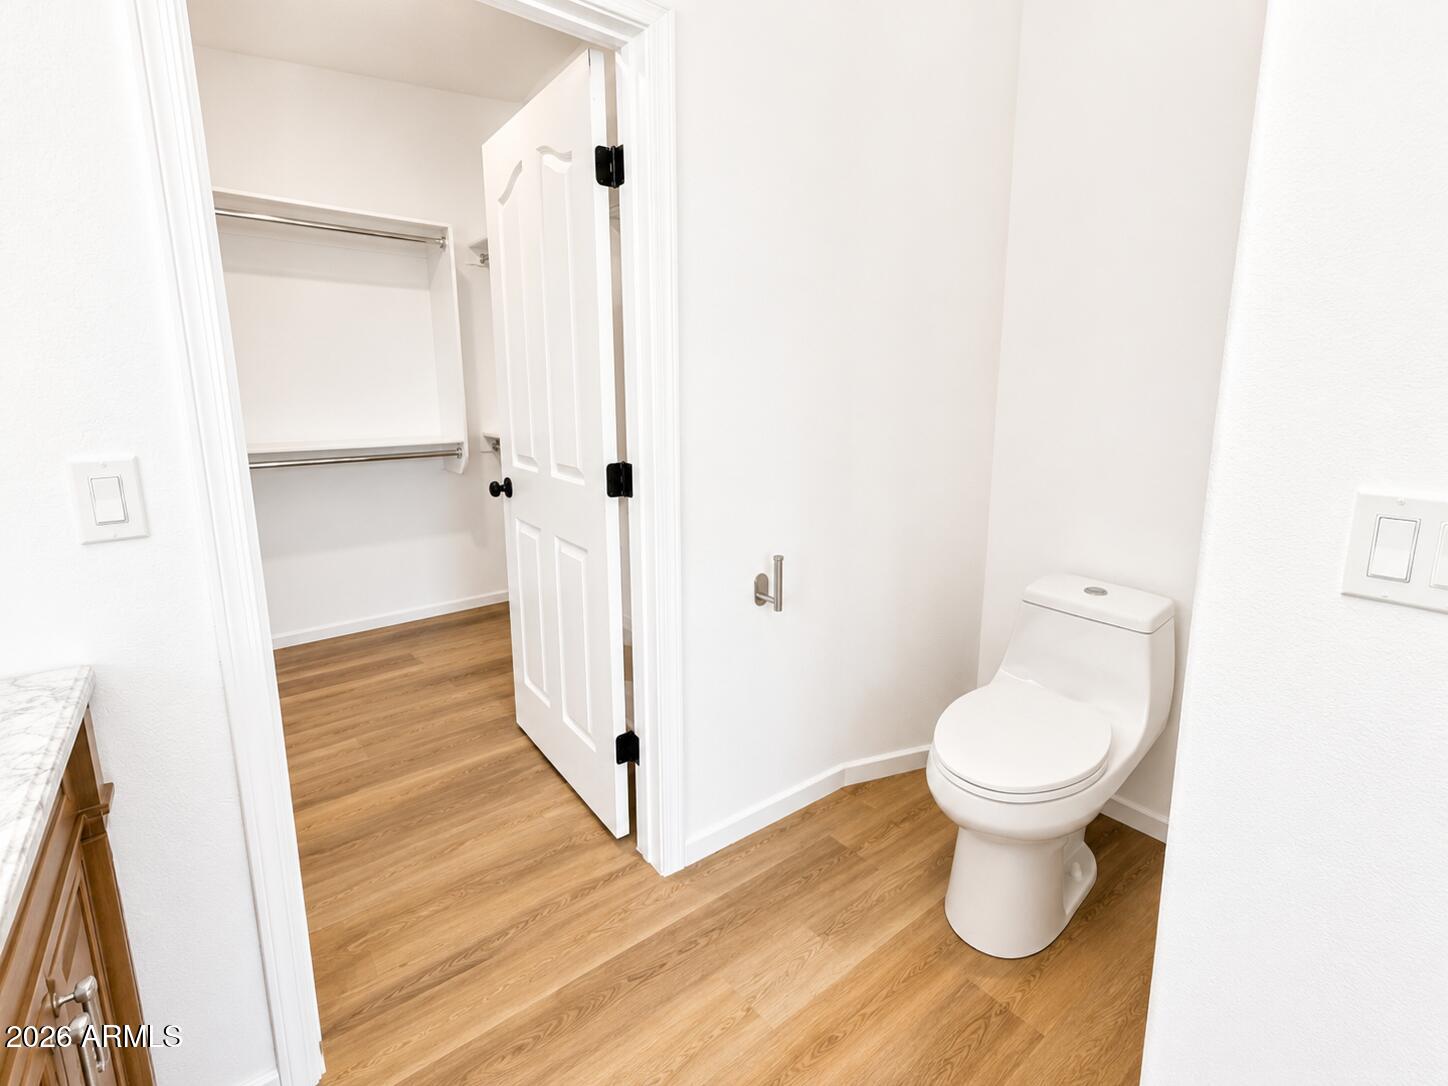
  • other interior Features Double Vanity, Pantry, Full Bth Master Bdrm, Separate Shwr Tub

Area & Lot

  • Status Sold
  • Date Sold September 30, 2026
  • Living Area1,290 Sq.Ft.
  • Lot Area5,220 Sq.Ft.
  • MLS® ID7062097
  • TypeResidential
  • YEAR BUILT1996
  • NeighborhoodAvondale
  • Elementary SchoolLitchfield Elementary School
  • Middle SchoolWestern Sky Middle School
  • High SchoolAgua Fria High School
  • School DistrictAgua Fria Union High School District

Exterior

  • STORIES1
  • Garage Space2.0
  • water SourcePublic
  • PoolOutdoor, Heated
  • roofTile
  • lot featuresNorth/South Exposure, Sprinklers In Front
  • parkingSeparate Strge Area
  • HEAT TYPENatural Gas
  • AIR CONDITIONINGCentral Air, Ceiling Fan(s)
  • sewerPublic Sewer, Sewer in Cnctd
  • security FeaturesSecurity System Owned
  • other exterior FeaturesStorage

Financial

  • Sales Price$380,000
  • Real Estate Tax $1,218/yr
  • HOA $138/3 mos

Avondale

Explore

Work With Us

Get assistance in determining current property value, crafting a competitive offer, writing and negotiating a contract, and much more. Contact us today.

Follow Me on Instagram